
Revealing the full potential and unique character of a place: the vision of Galerie Paris Lisbonne.
Every property has its own story. Some immediately stand out through their architecture, while others require a different perspective to reveal their true value. Behind a weathered façade, a forgotten house, or an old farmhouse, there may lie the foundations of a truly unique project.
This is where our work begins: identifying the potential of a place long before any technical studies or renovation plans are considered.
The Property Market in Central Portugal
Over the past few years, Central Portugal has attracted a growing number of buyers looking for a more authentic way of living and access to a rich architectural heritage. Traditional farmhouses, village houses and historic quintas offer an attractive alternative to new-build properties.
At the same time, opportunities to acquire ruins and historic buildings have become increasingly limited, while restoration projects have grown more complex. This makes it even more important to approach each property with a clear understanding of its existing qualities and how it can be thoughtfully integrated into its surroundings.
Every property has something unique to offer: its setting, orientation, original materials, views, gardens or relationship with the landscape. These qualities often represent the true value of a project.
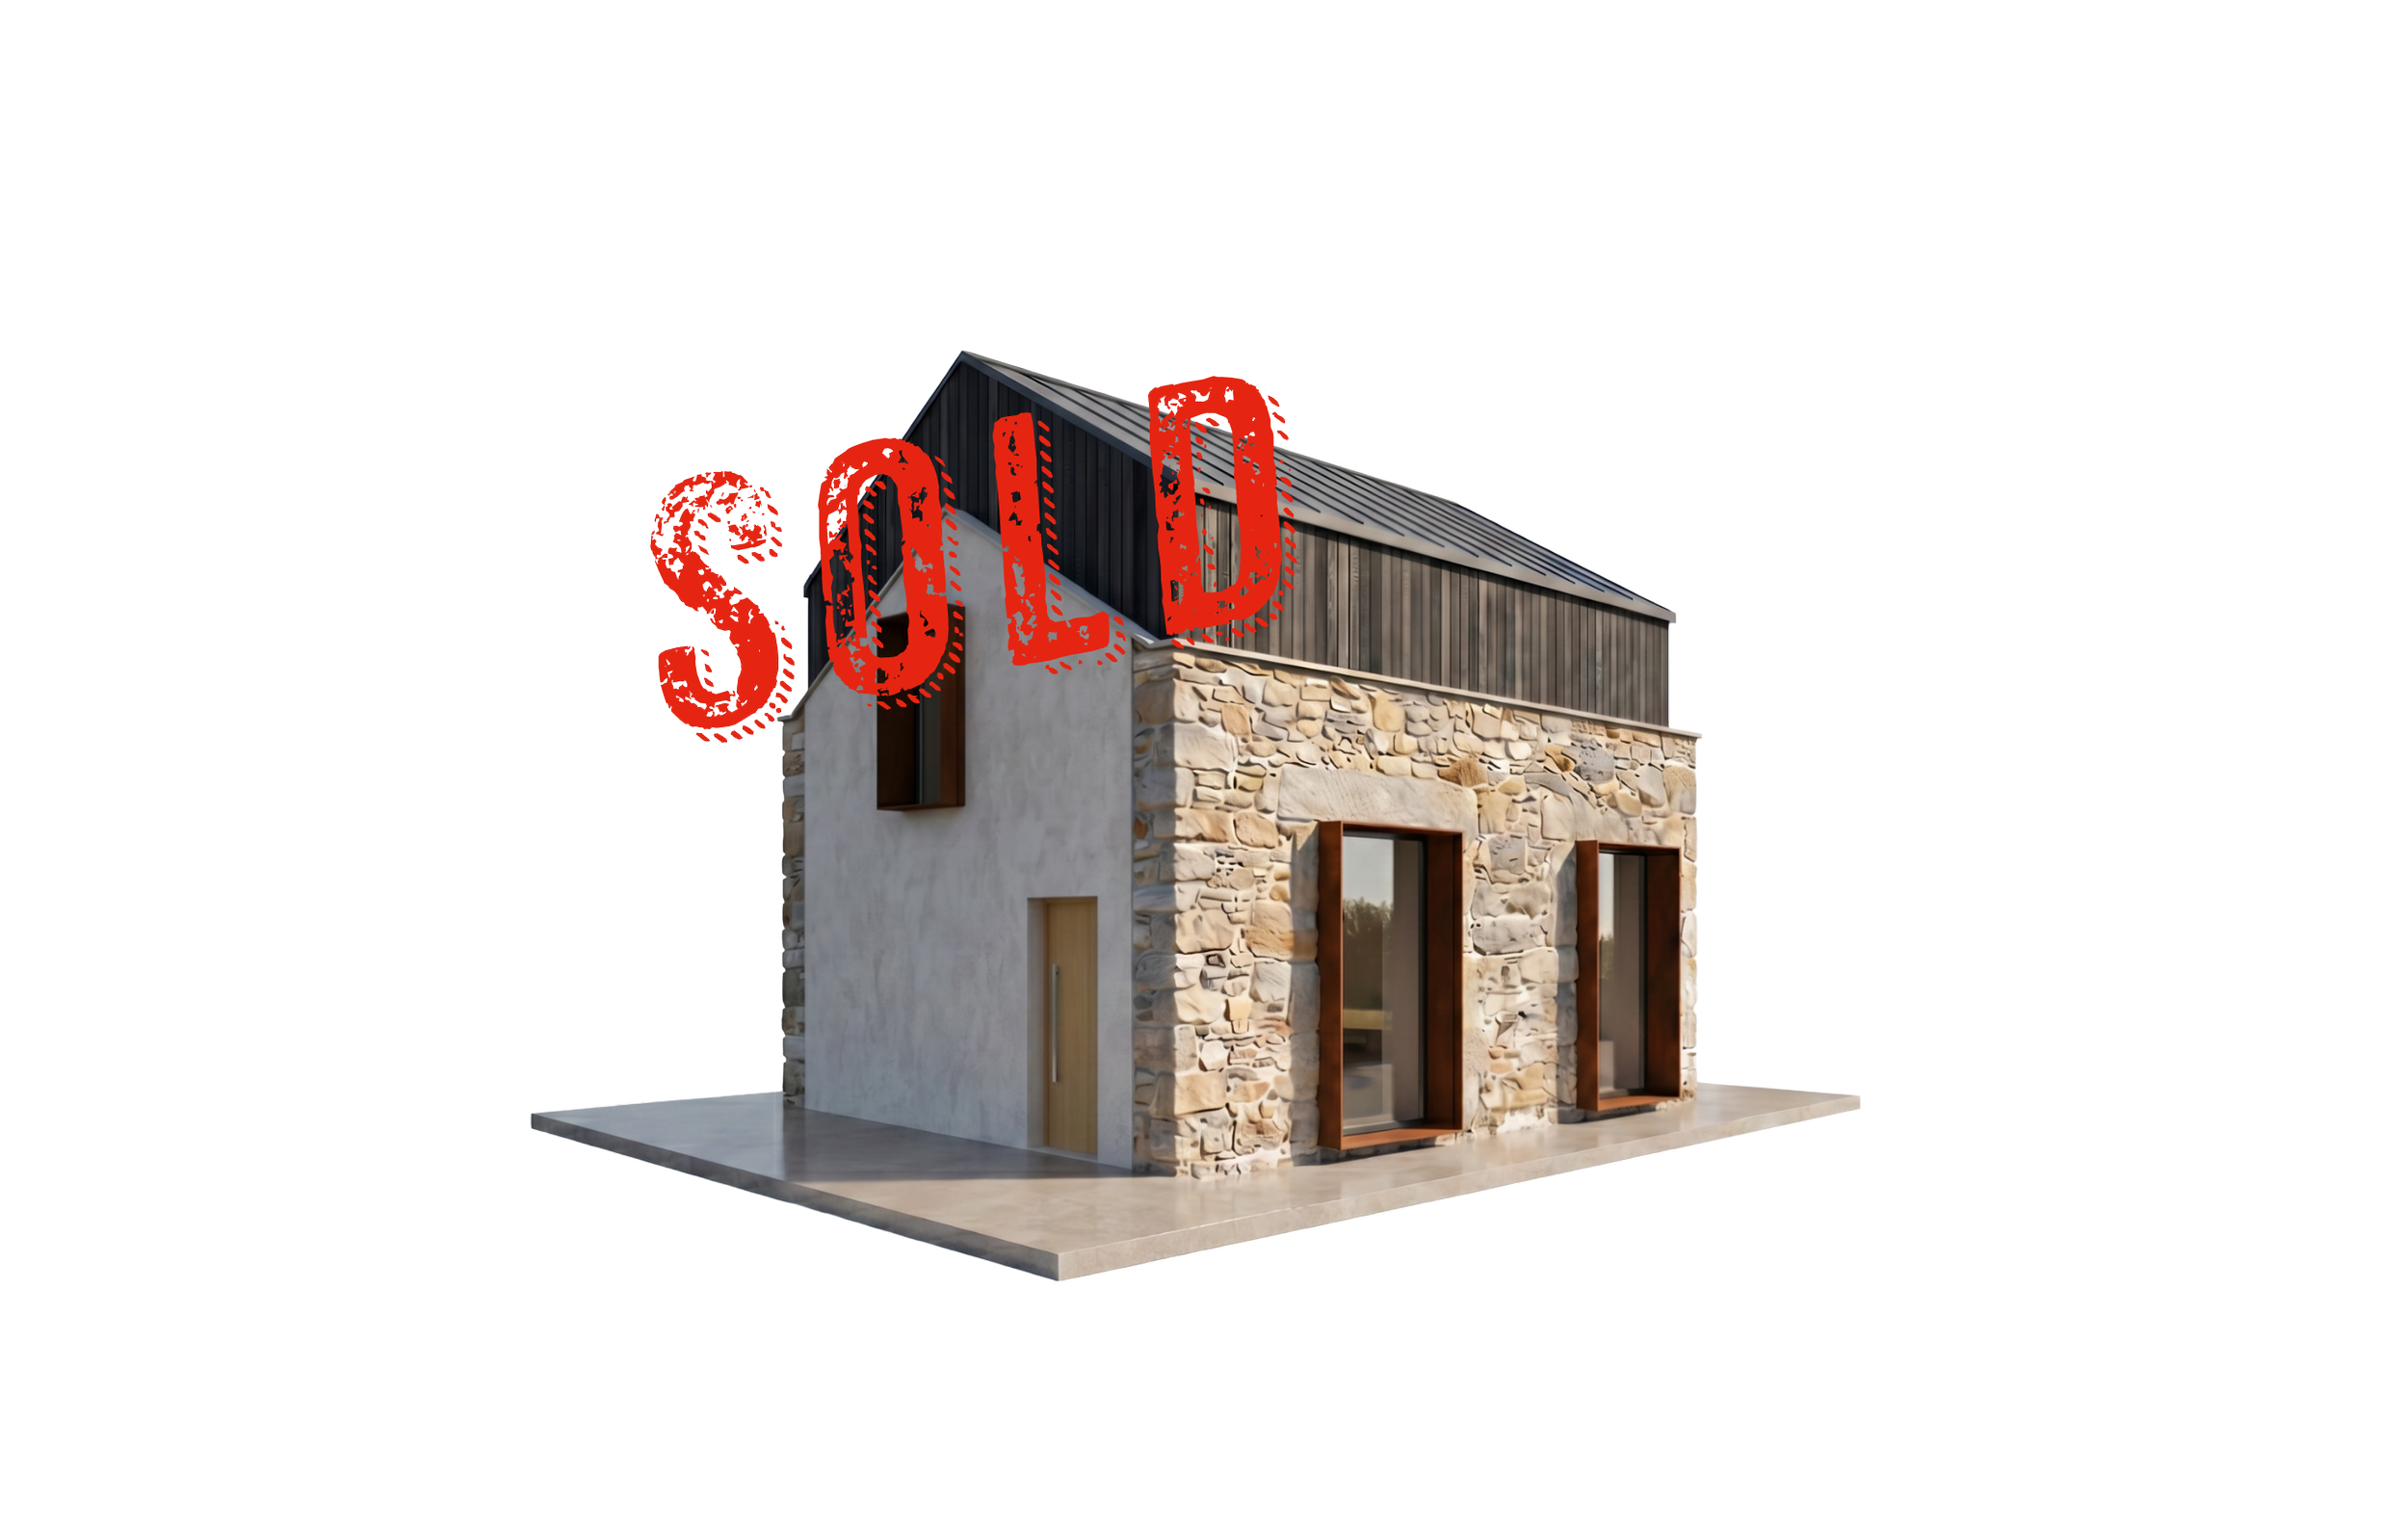
SOLD
House
Sold in August 2026.
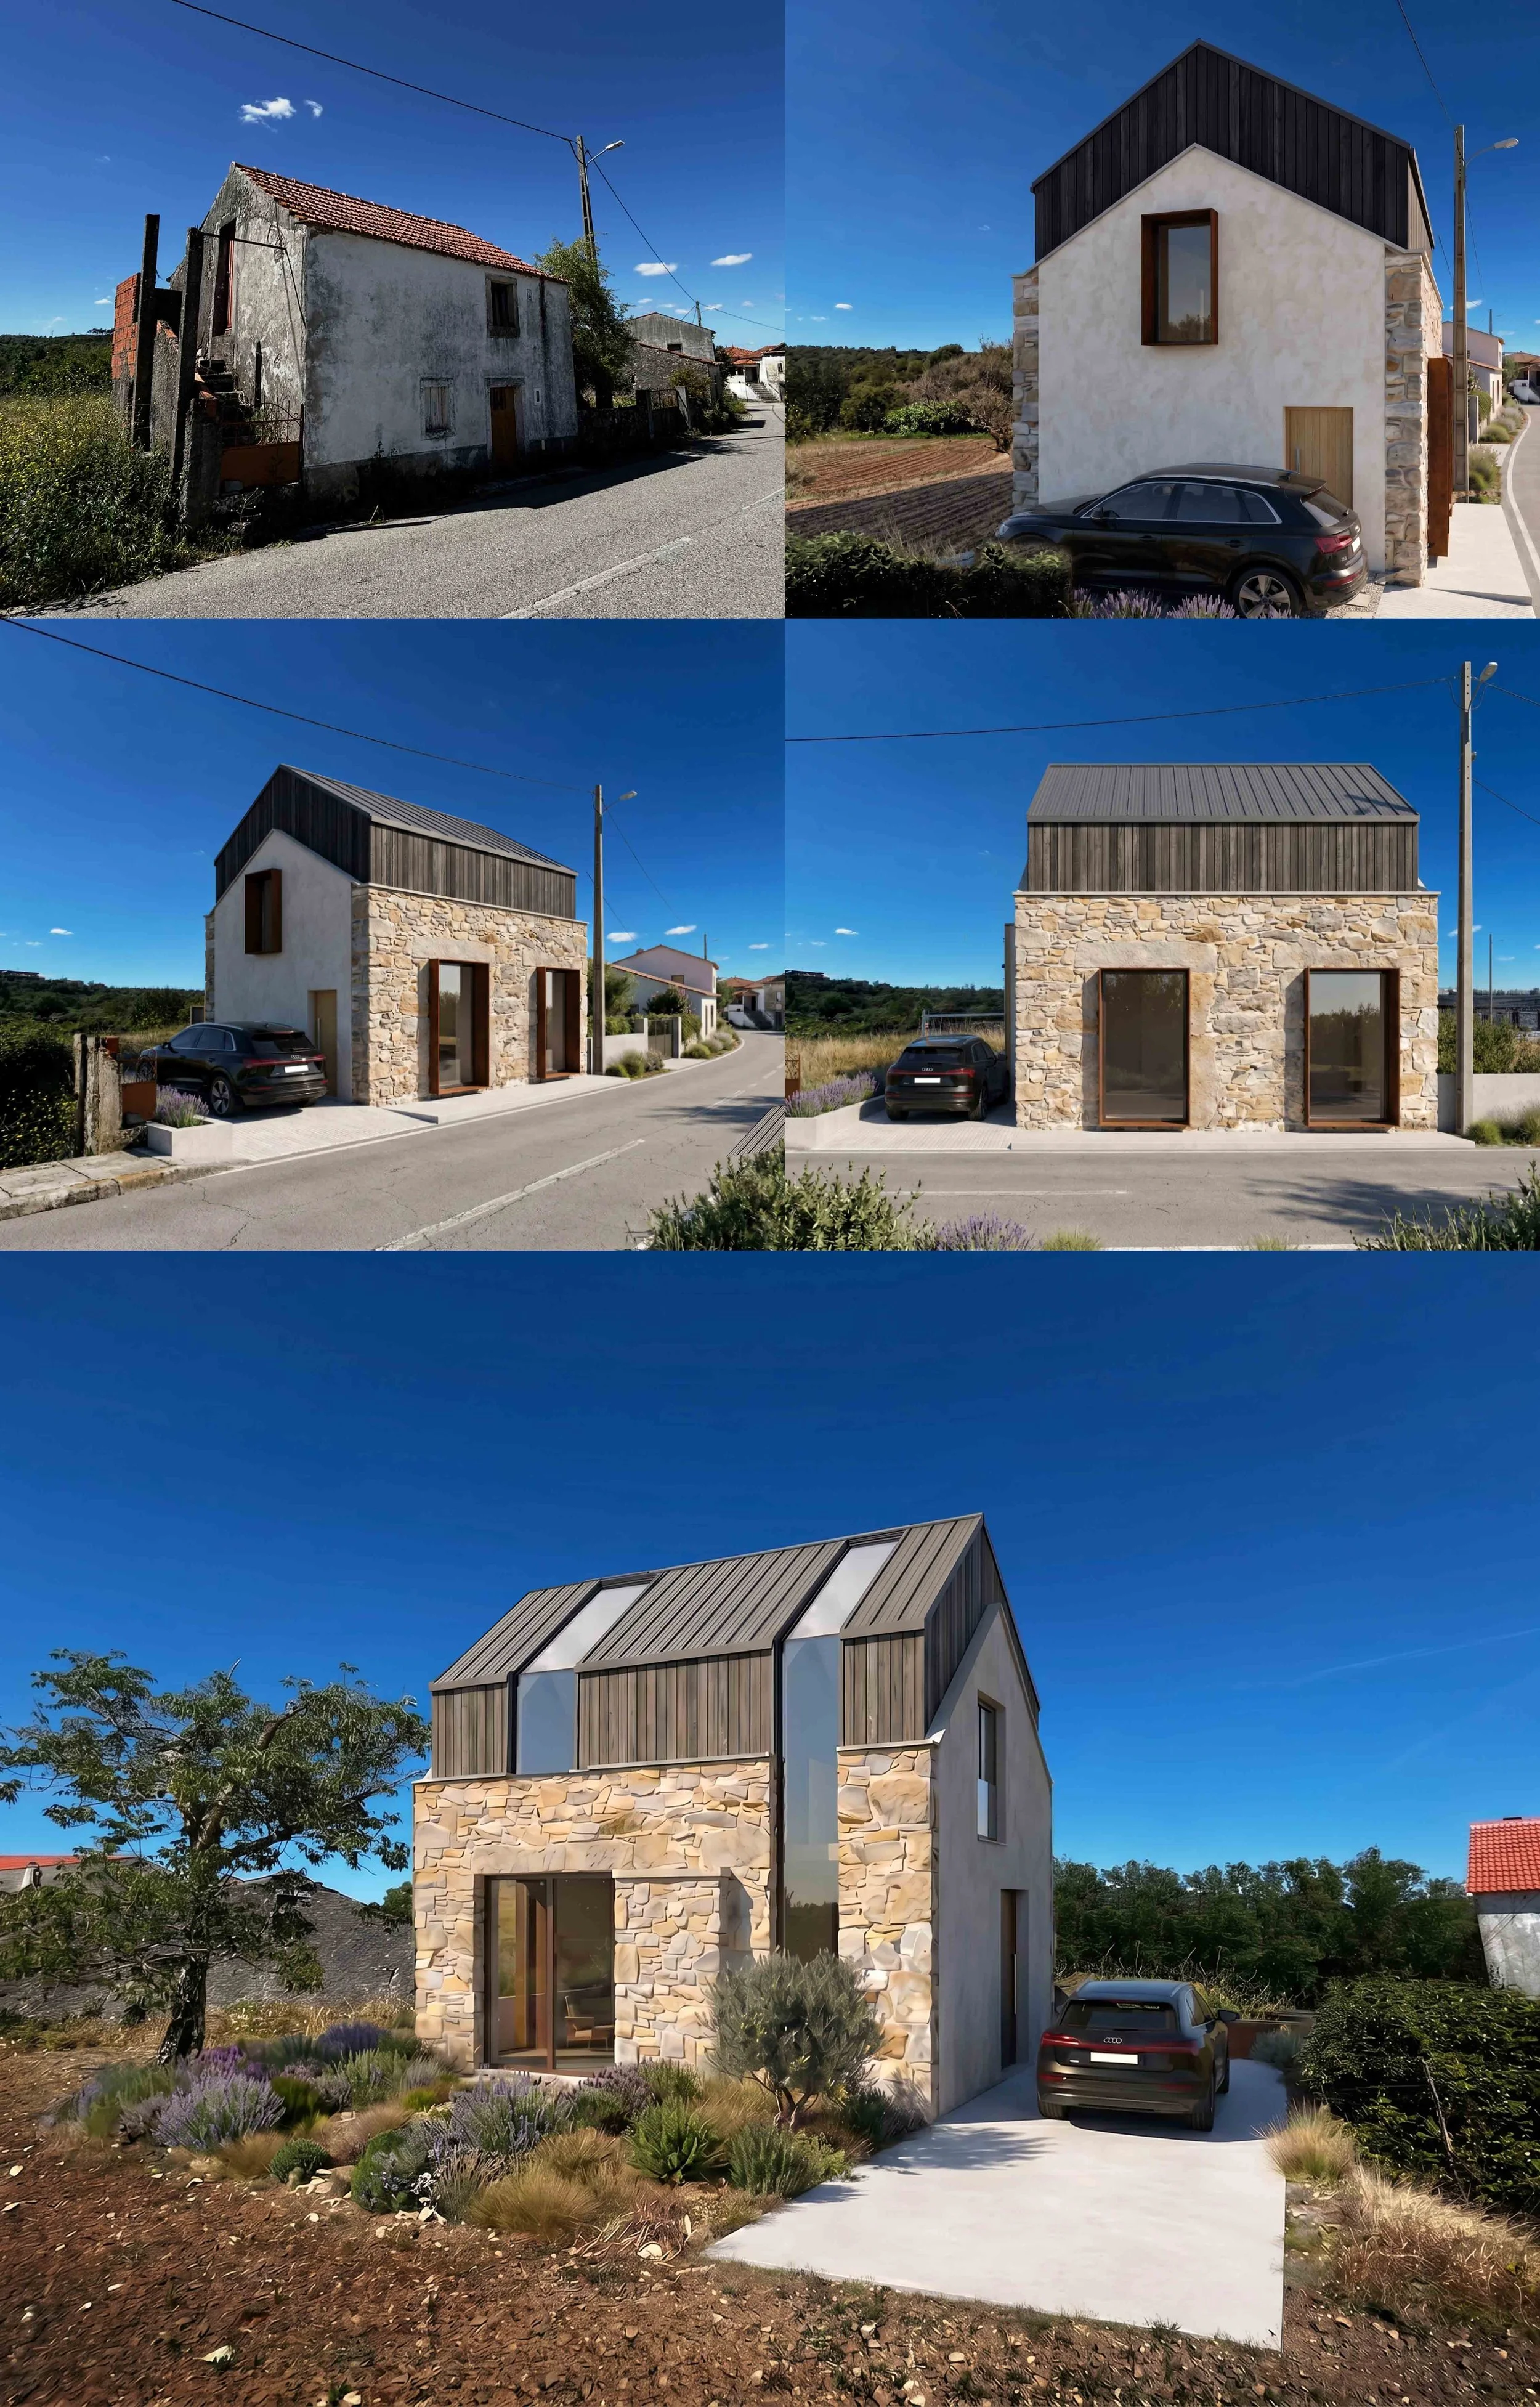
Ribeira de Alcalamouque Project
Portugalence.

Project #2 – Restoring a Two-Storey House
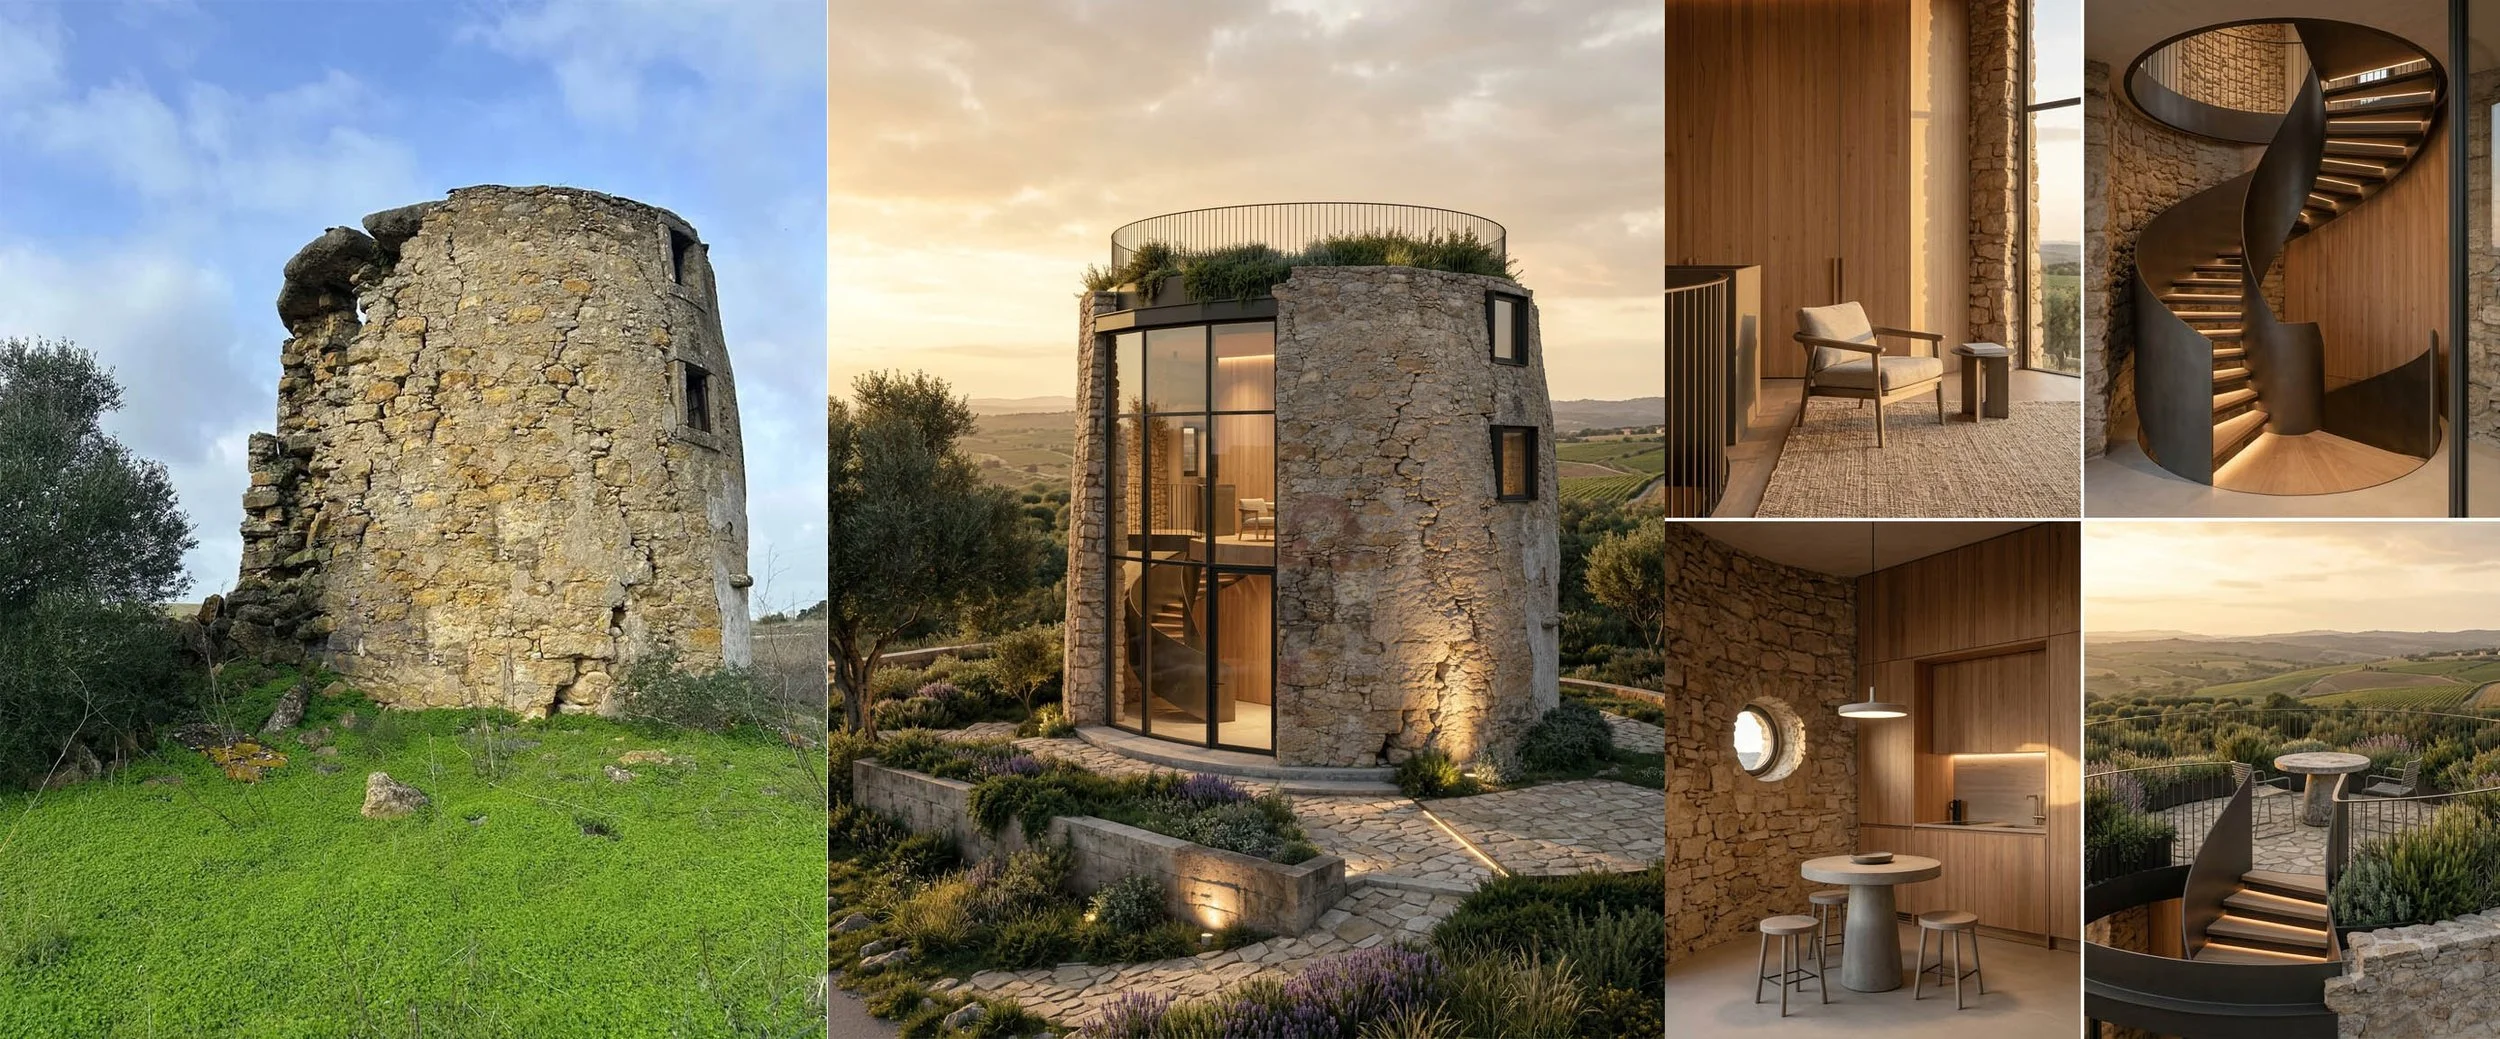
Restoration of a windmill
A Different Approach
Galerie Paris Lisbonne is neither a traditional real estate agency nor an architectural practice.
Our role begins before the design process.
We identify properties with strong potential and develop an overall creative vision before technical studies begin. This initial reflection helps define the future identity of the property, its intended use, its atmosphere and the way it will relate to its landscape.
This creative direction then becomes a reference document shared with the architects, engineers and contractors responsible for developing and delivering the project.
Working with What Already Exists
We are naturally drawn to places that already possess a strong identity.
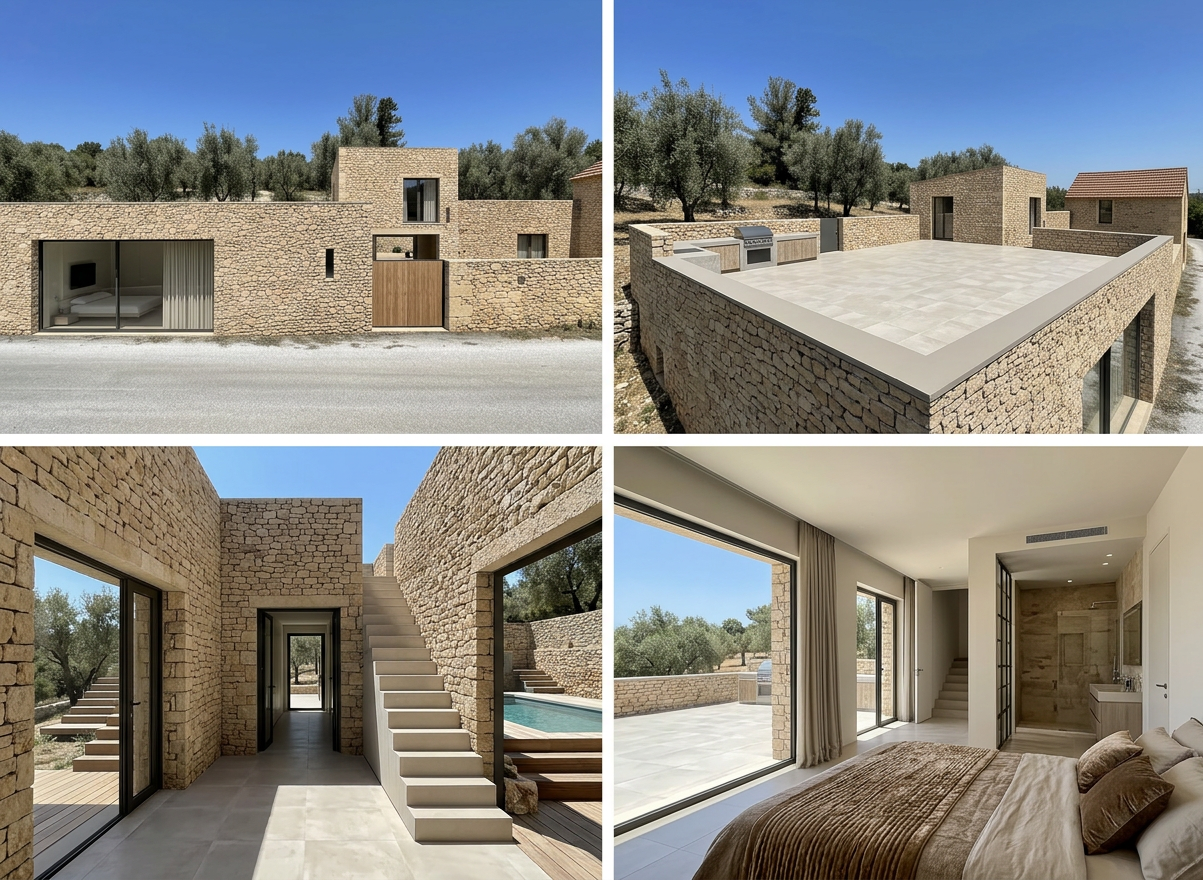
A stone façade.
An original timber structure.
A courtyard.
A mature garden.
Walls built using traditional local materials.
These elements are not constraints; they form the foundation of the project.
Rather than radically transforming a property, we seek to understand its strengths, preserve its character and adapt it to contemporary living.
Defining a Clear Direction
Before discussing materials or furniture, it is essential to define the project's intention.
How should the house relate to the landscape?
Which spaces will be used throughout the different seasons?
How will natural light move through the interiors?
Which original features deserve to be preserved?
These questions establish the project's direction and provide a clear framework for the architects and specialists who will later develop the technical design.
Working Alongside Architects and Craftsmen
Once the vision has been established, the project is developed in collaboration with experienced professionals.
Architects are responsible for the technical design, planning permissions and architectural development.
Engineers provide the structural solutions.
Craftsmen bring traditional skills and materials to life.
Our role is to preserve the coherence of the original vision throughout the entire process, ensuring that every decision contributes to a balanced and meaningful result.
A Restoration Project
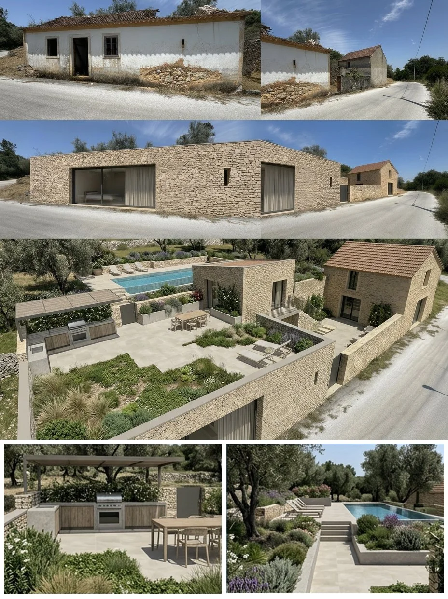
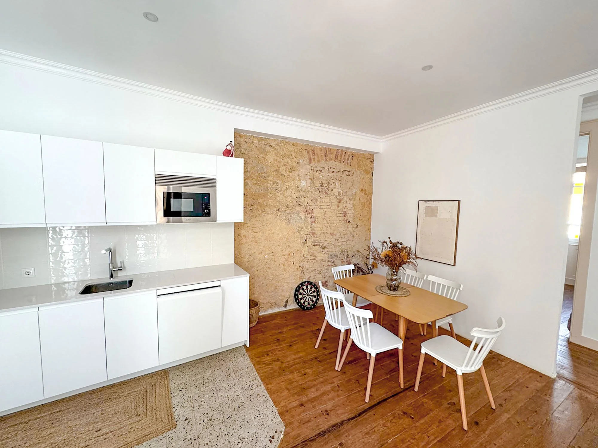
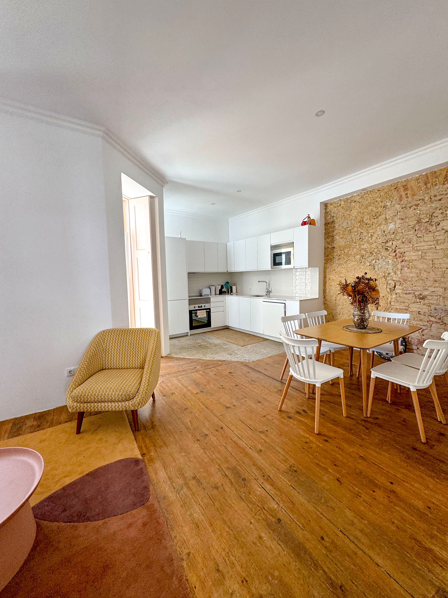
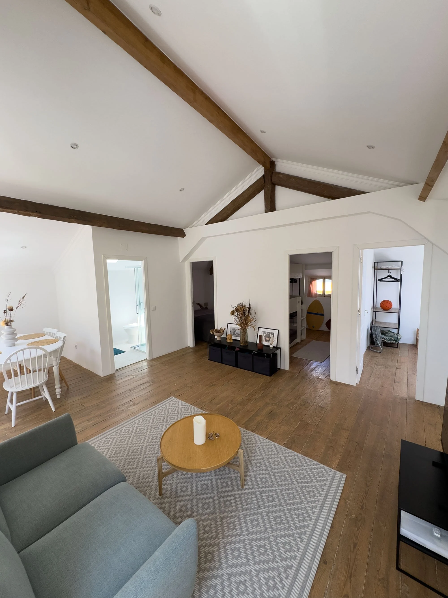
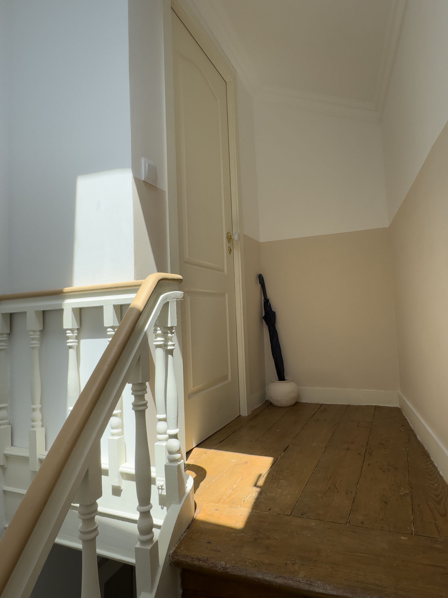
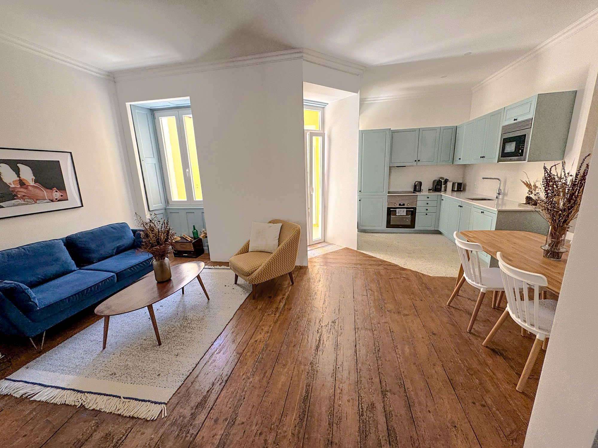
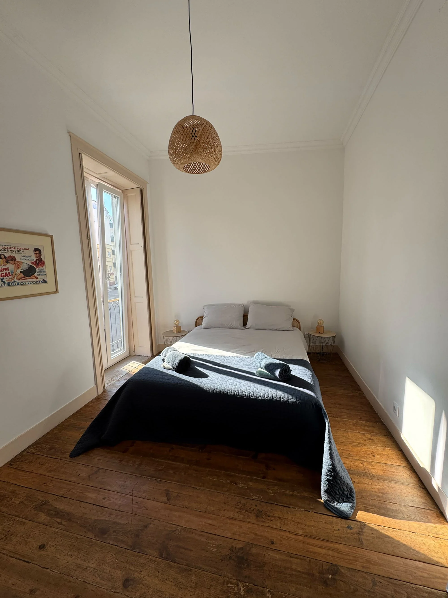
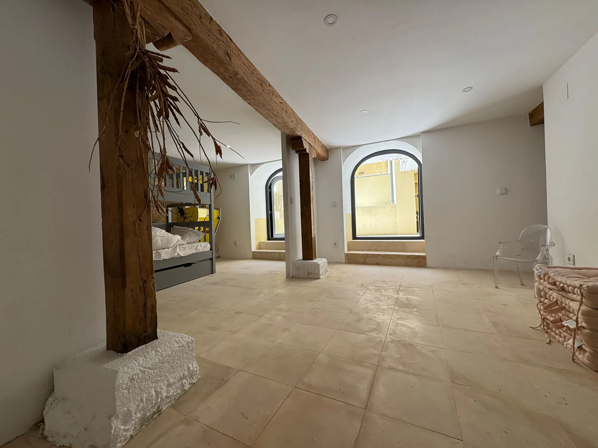
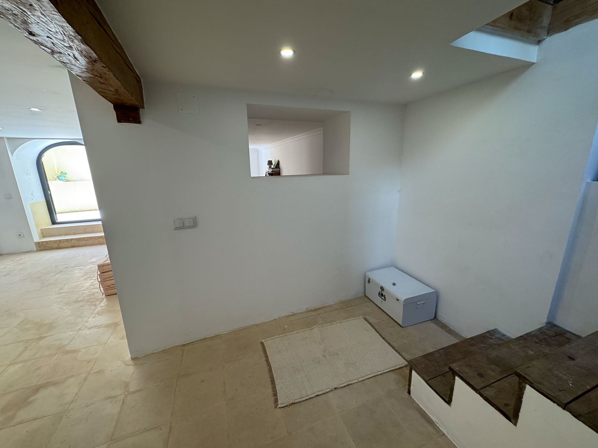
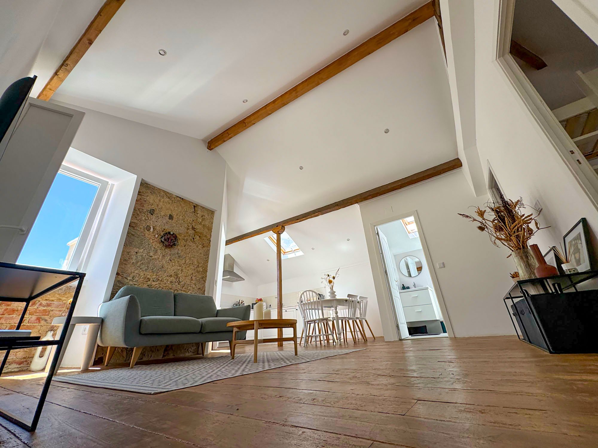
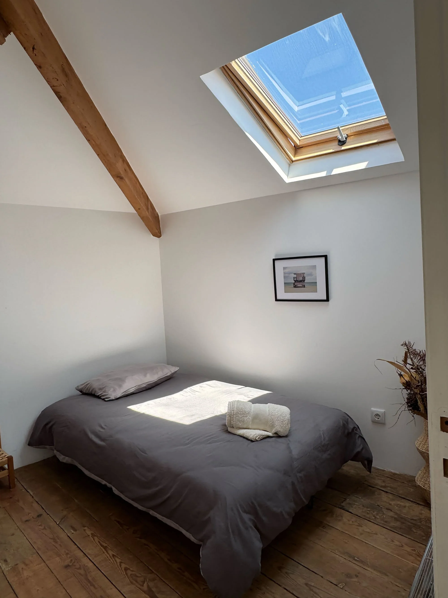
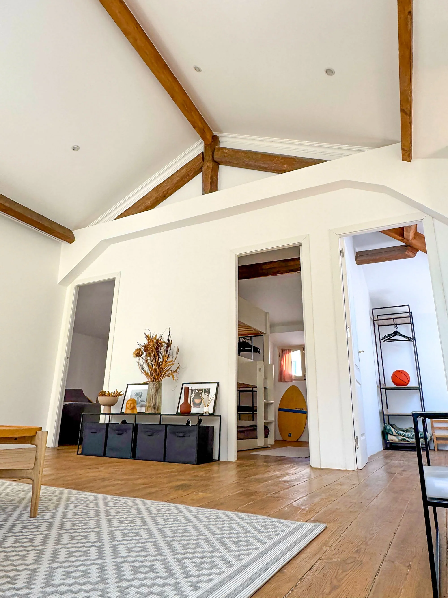
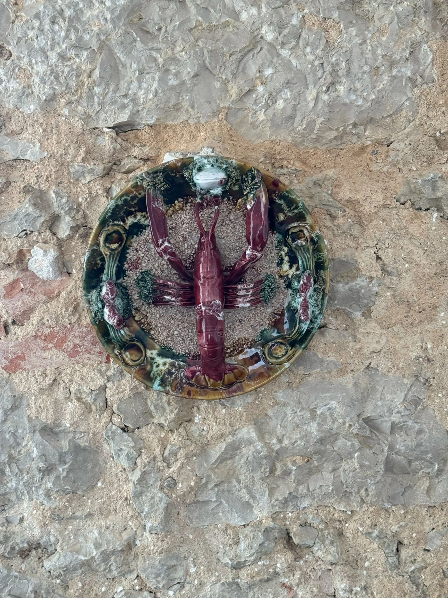
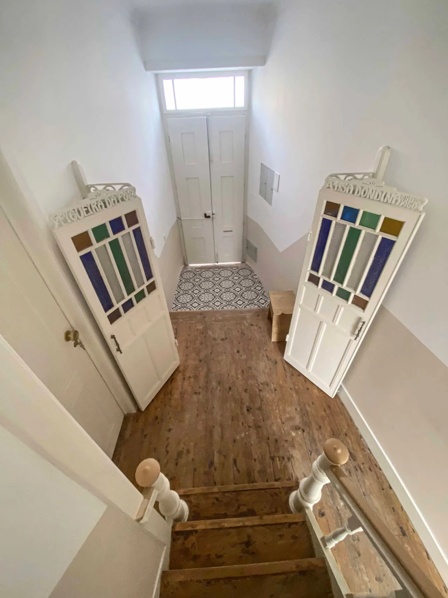
The house illustrated below, originally built around 1850, perfectly embodies this approach.
The objective was never to modernise the building at any cost, but to preserve the qualities that gave it its character.
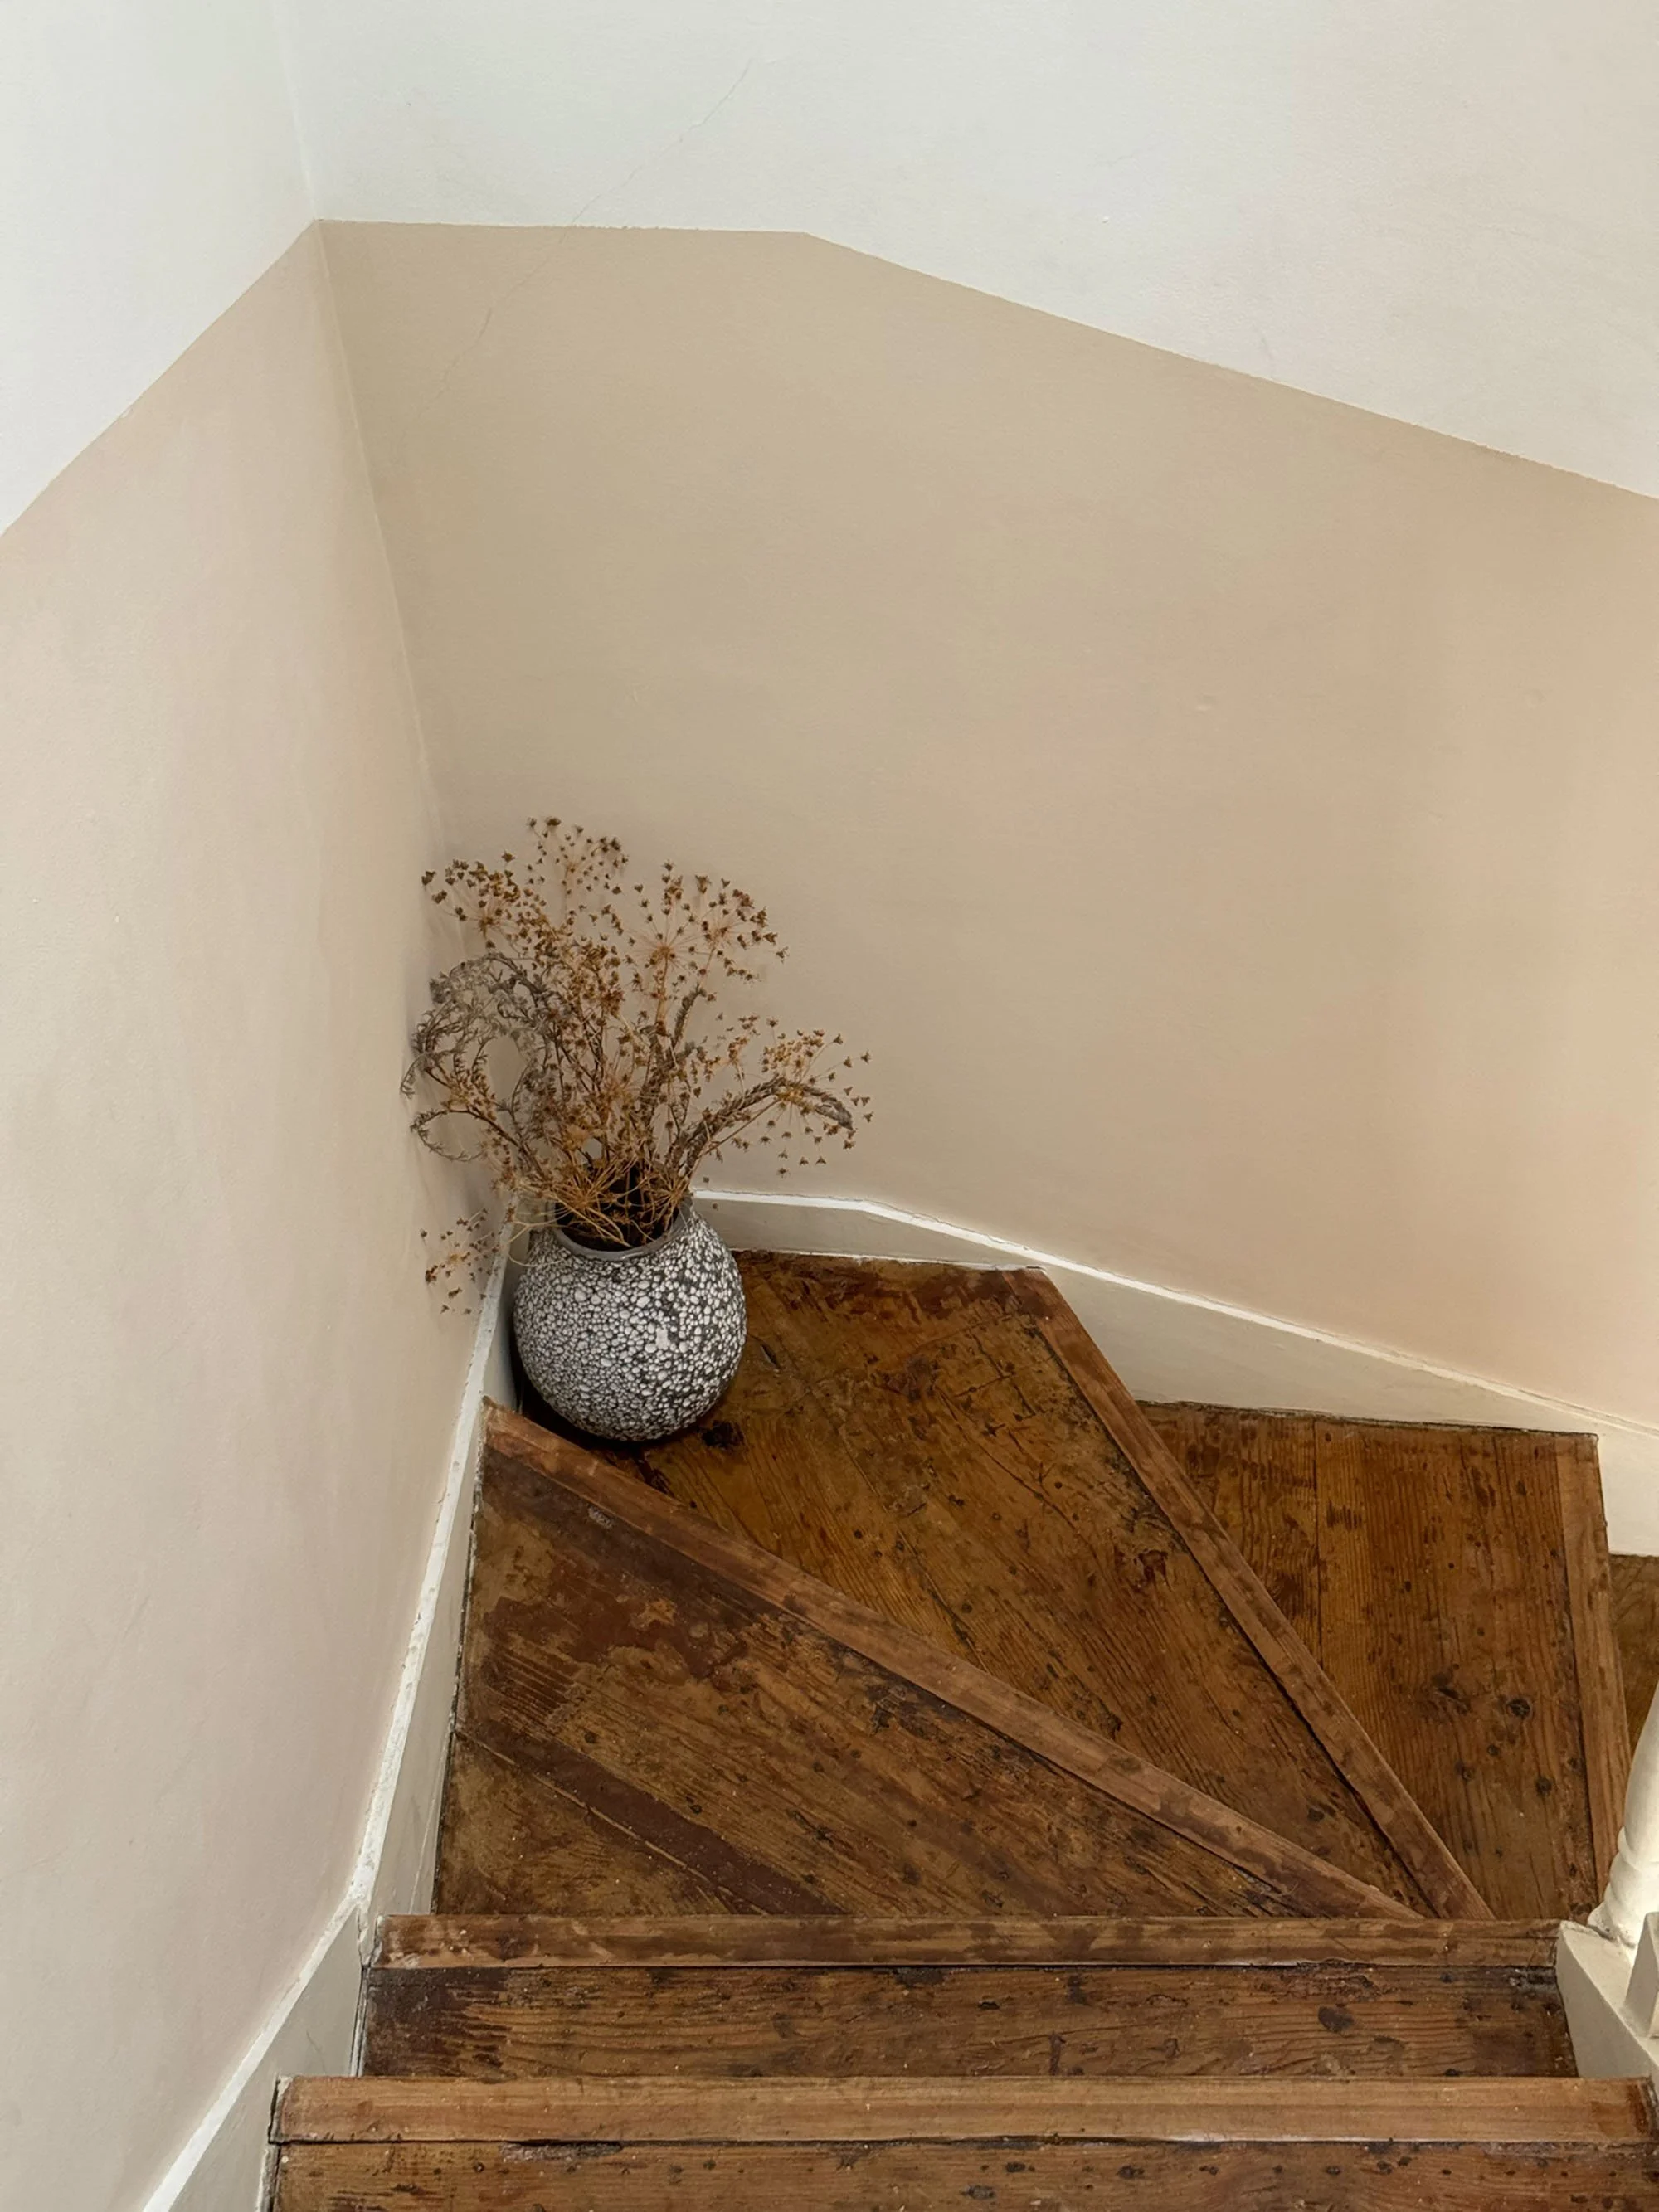
The original floors were restored rather than replaced.
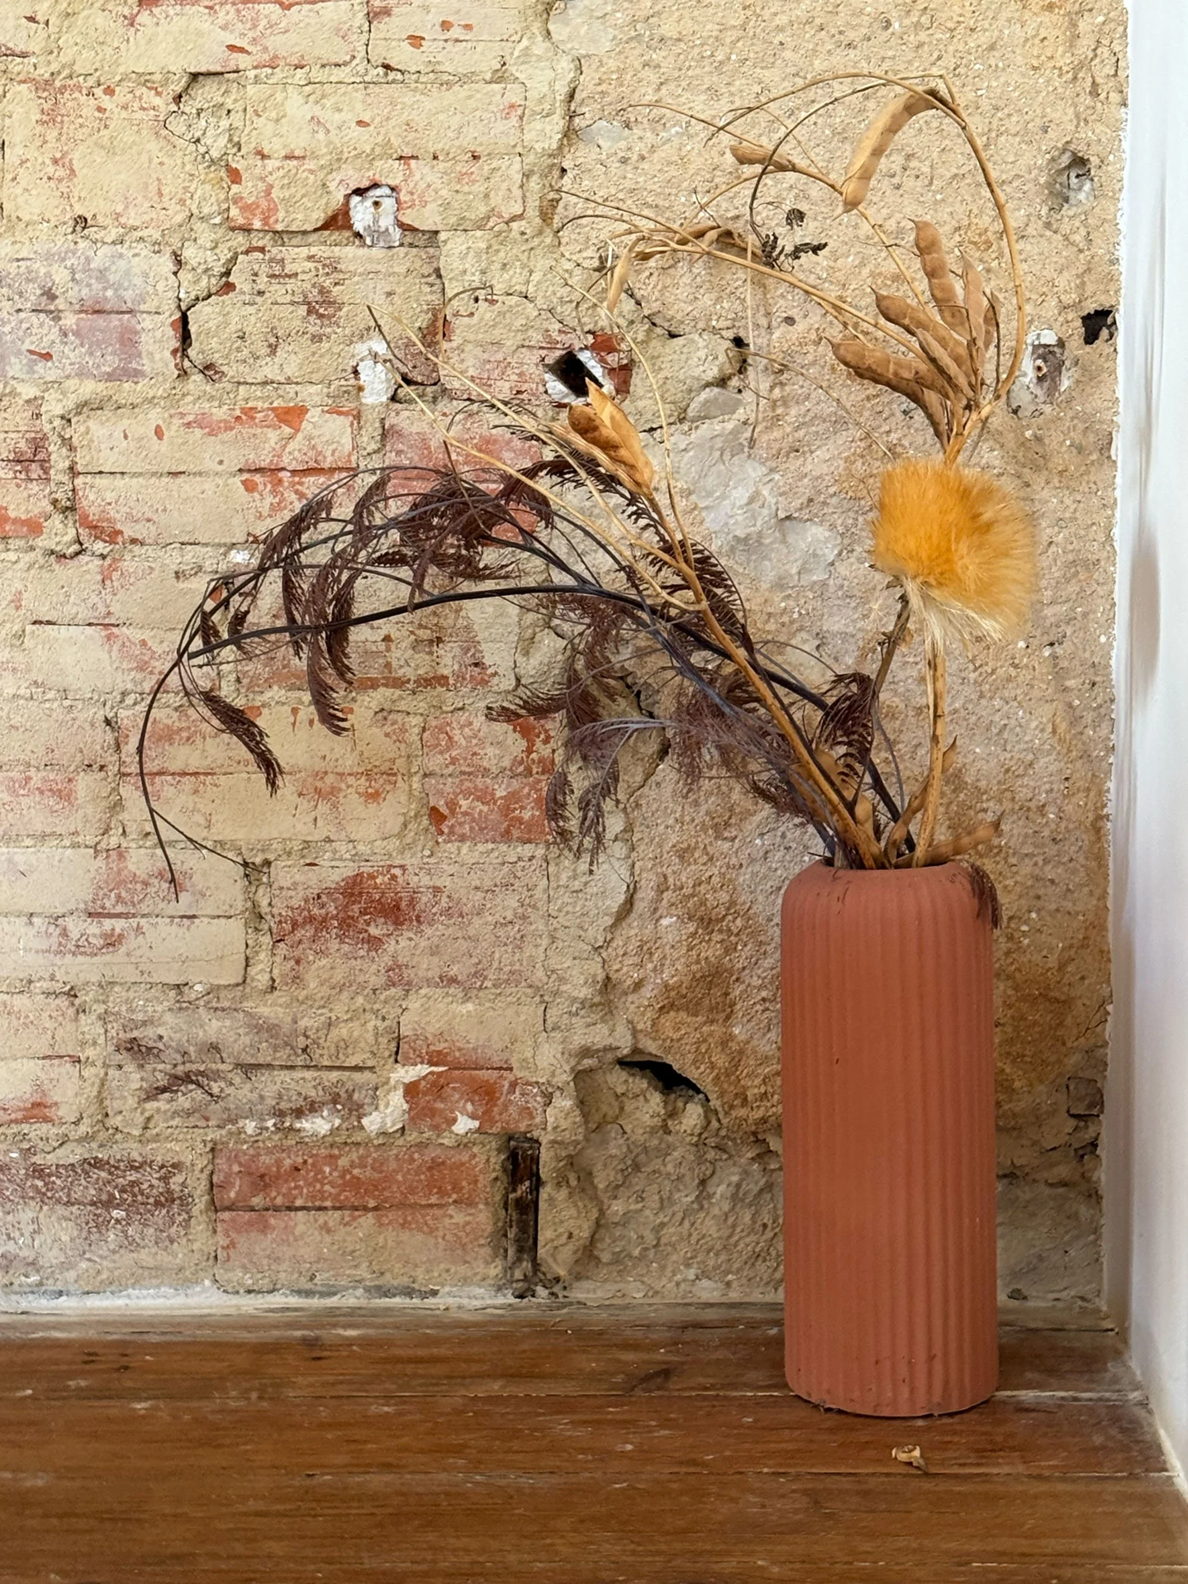
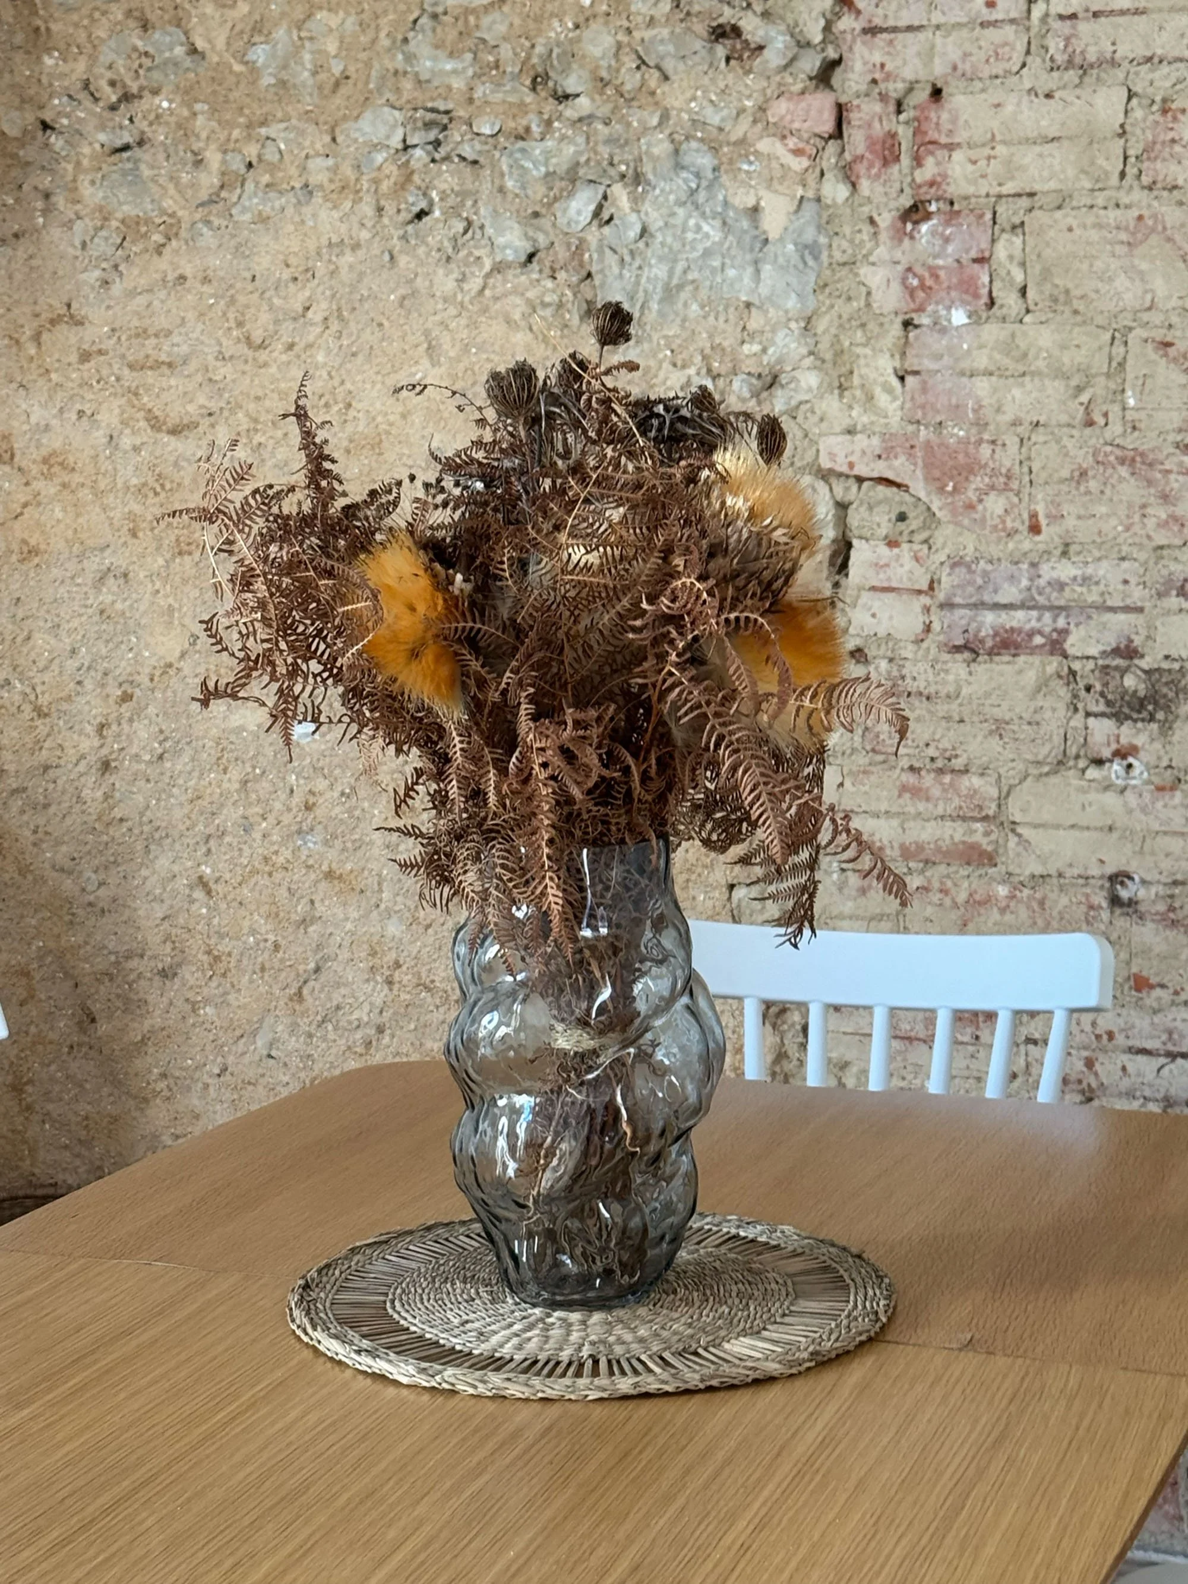
Historic stone walls were retained and combined with discreet contemporary interventions.
Natural mineral materials were selected to respect the authenticity of the building.
This approach preserved the property's identity while adapting it to modern standards of comfort.
Beyond its architectural qualities, the project also demonstrated that a thoughtful restoration can create significant long-term value, with the property increasing in value by an estimated €700,000 over four years.
A Long-Term Vision
Every project is different.
We do not apply a predefined style or formula.
Our work is to understand a place, reveal its potential and establish a coherent vision before the design process begins.
This approach allows each property to retain its identity while meeting the expectations of contemporary living.